Home / Quality Control
AOSN Bearings · Manufacturing & inspection

Quality Control

Clear specifications. Consistent inspection. Confident purchasing.

Focused on NU, NJ and NUP cylindrical roller bearings, our quality requirements cover component geometry, ring properties, rolling-contact surfaces and the finished bearing. Share your drawing and inspection requirements so the scope can be agreed for your order.

Discuss your inspection requirements →Explore the checkpoints ↓
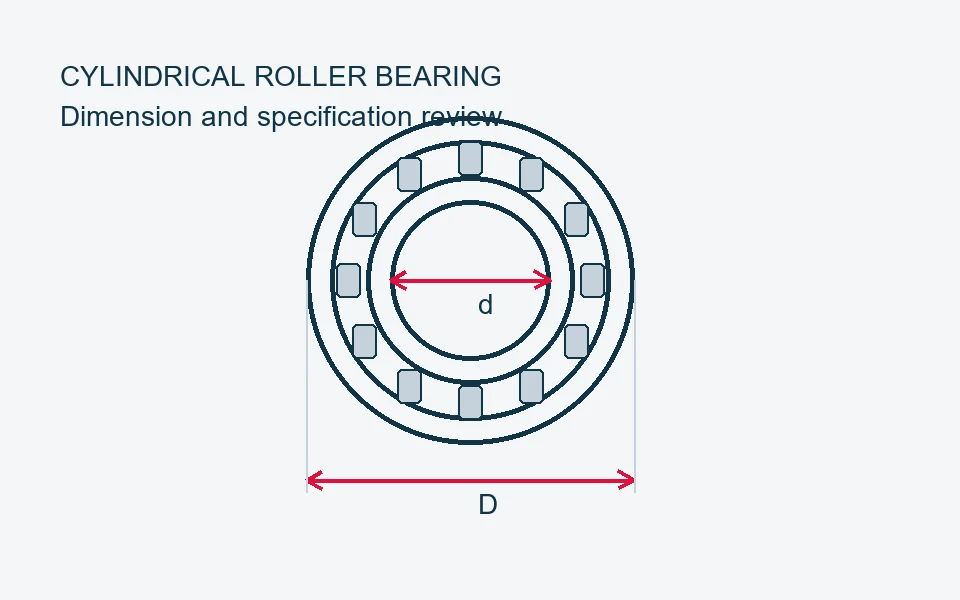
Cylindrical roller bearing schematic with bore d and outside diameter D
Original technical illustration · cylindrical roller bearing
NU · NJ · NUP

Six cylindrical roller bearing inspection areas

Inspection scope and acceptance criteria are confirmed for the bearing type and order requirements. The diagrams below explain inspection topics; they are schematics, not photographs, measured results or step-by-step test instructions.
Technical illustration: Bore & outside diameter for cylindrical roller bearings
01

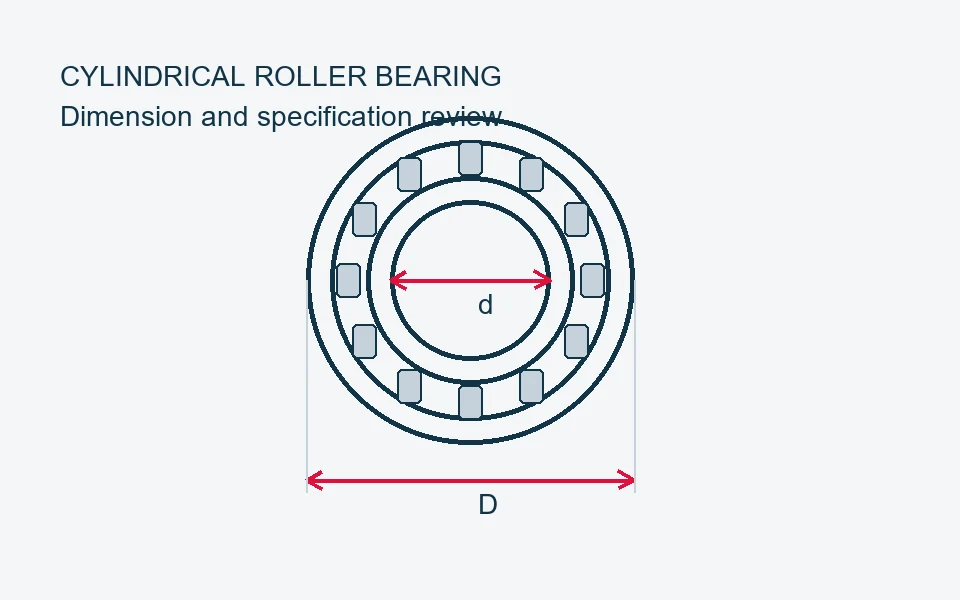
Bore & outside diameter

Review the boundary dimensions.

Check bore d, outside diameter D and width B against the drawing and specified tolerances. Use an appropriate measurement method and record the units, measuring conditions and acceptance limits.
Technical illustration: Roller size & roundness for cylindrical roller bearings
02

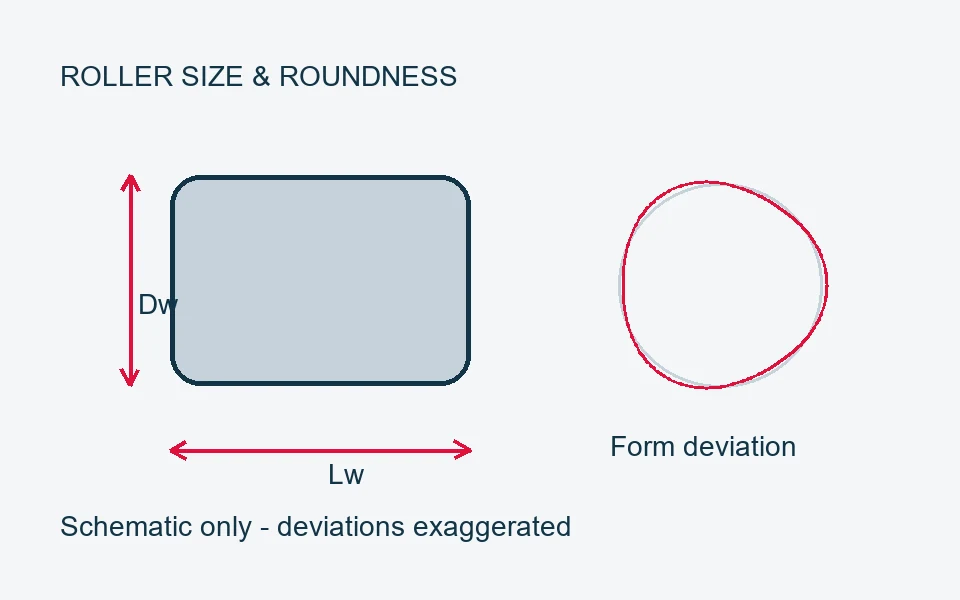
Roller size & roundness

Control the geometry of the cylindrical rollers.

Define roller diameter, length and relevant form requirements in the inspection plan. Diameter measurement and roundness evaluation are separate checks; the method and acceptance limits must match the component specification.
Technical illustration: Ring hardness for cylindrical roller bearings
03

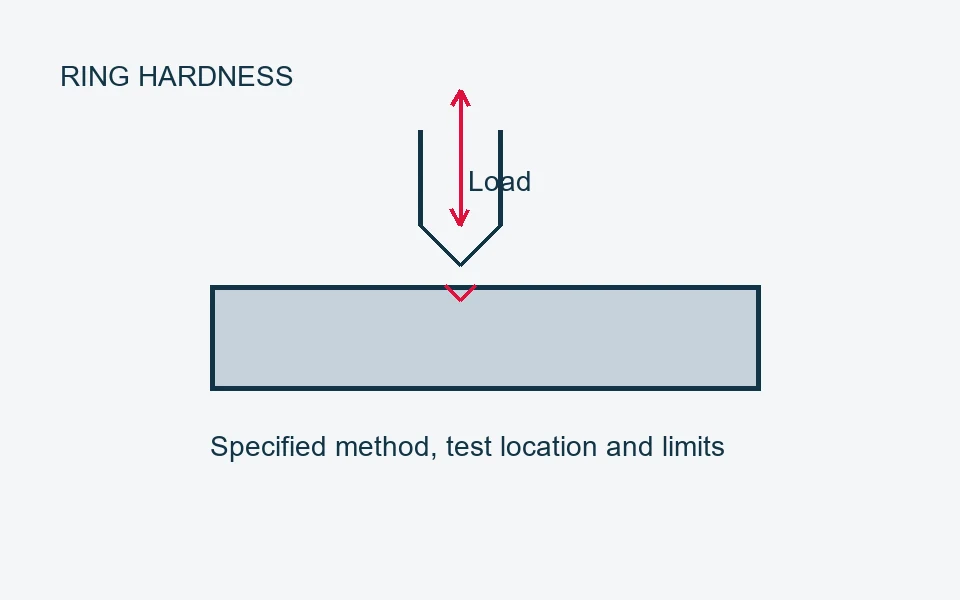
Ring hardness

Confirm the specified hardness requirements.

Agree the hardness method, test location, sample preparation and acceptance range for the ring material and heat treatment. Rockwell and micro-Vickers results should be reported with the correct scale and test conditions.
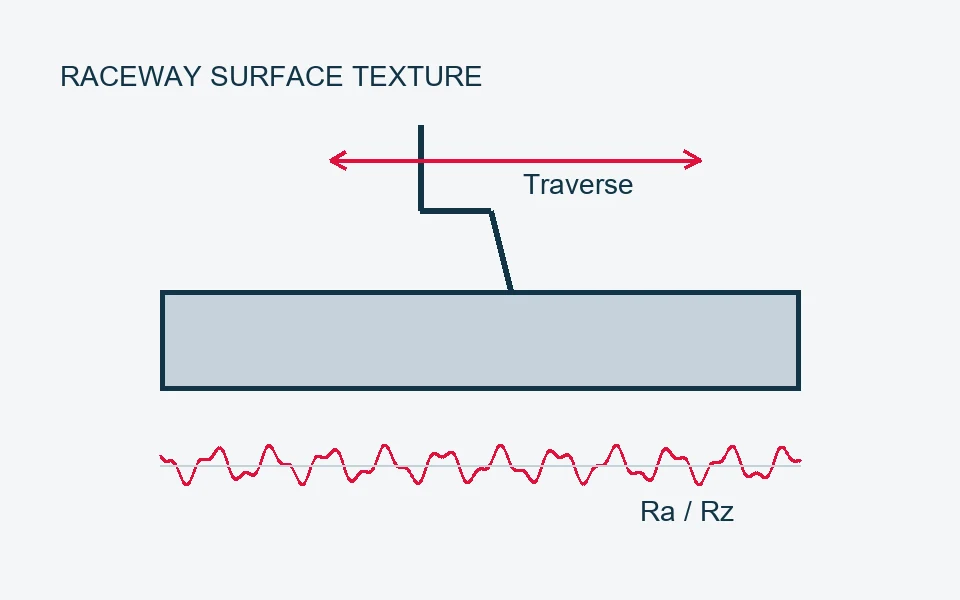
Technical illustration: Raceway surface texture for cylindrical roller bearings
04

Raceway surface texture

Review the rolling-contact surfaces.

Assess the raceway surface condition and specified roughness parameters, such as Ra or Rz. Measurement direction, filtering and evaluation length should be defined for the agreed surface texture requirement.
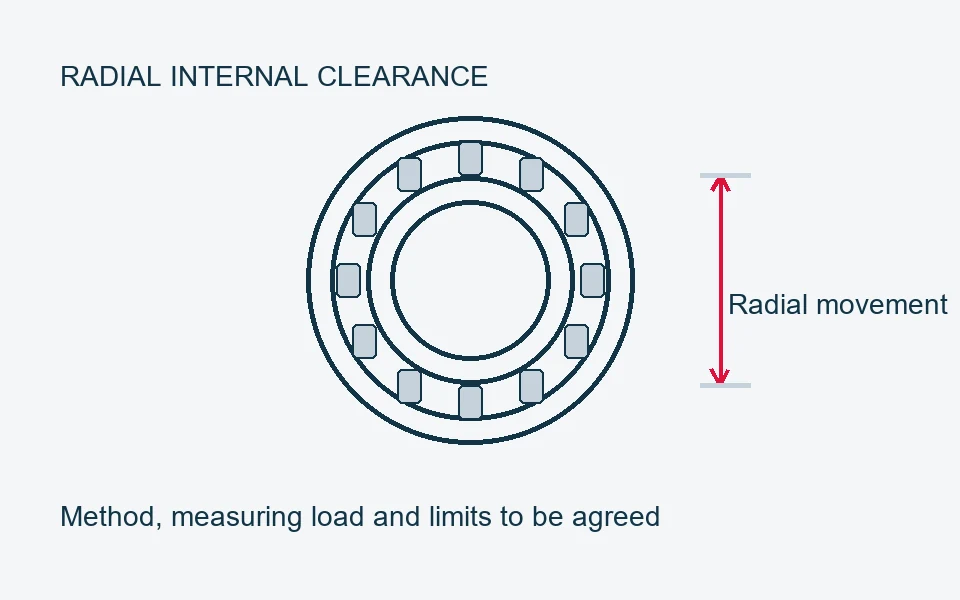
Technical illustration: Radial internal clearance for cylindrical roller bearings
05

Radial internal clearance

Check clearance for the selected arrangement.

Confirm the specified clearance group and applicable limits for the complete cylindrical roller bearing. Define measuring load and method, and distinguish unmounted internal clearance from clearance after mounting or during operation.
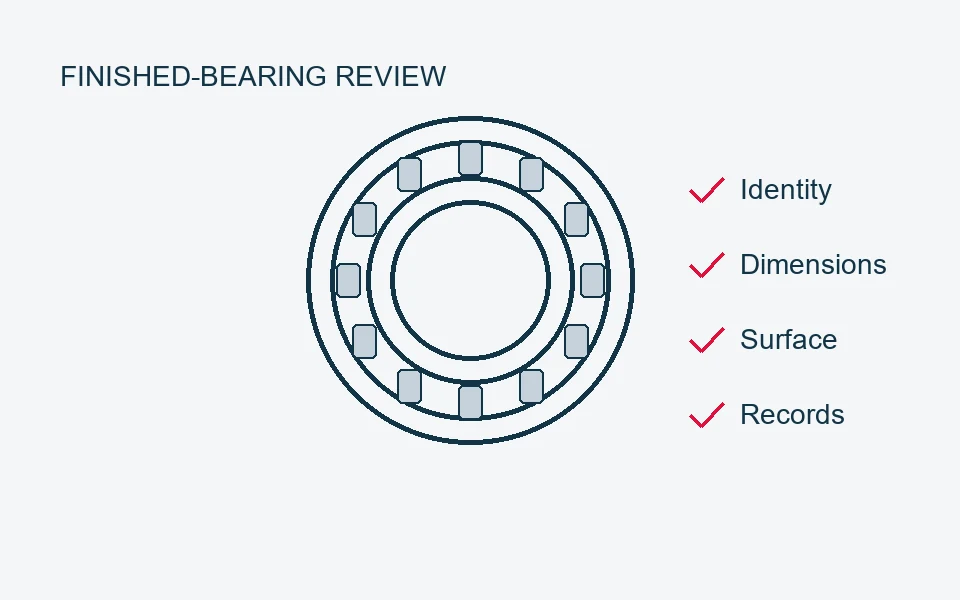
Technical illustration: Finished-bearing inspection for cylindrical roller bearings
06

Finished-bearing inspection

Match the finished bearing to the order.

Review the complete NU, NJ or NUP designation, cage, dimensions, specified clearance, surface condition and agreed inspection records. Confirm preservation, identification, quantities and packing before dispatch.

Equipment reference

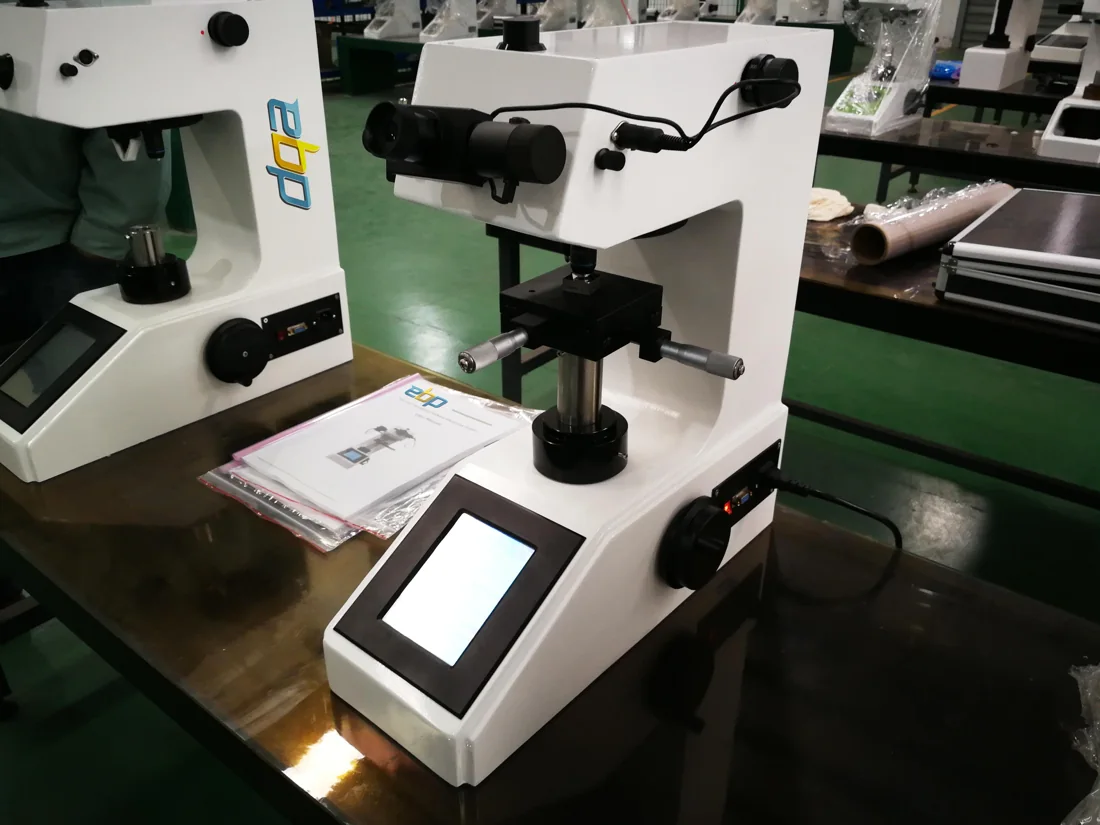
Hardness testing: specify the method

A micro-Vickers tester combines a controlled indentation with optical measurement. The appropriate hardness method and test conditions depend on the material, location and inspection requirement.

This licensed photograph shows reference equipment. It does not depict an AOSN facility or confirm ownership of the instrument.

Digital micro-Vickers hardness tester with microscope, specimen stage and touch screen
Photo: Hardness-testers / Wikimedia Commons · CC BY-SA 4.0. Resized and converted to WebP; equipment branding retained.

What to confirm before ordering

A dimension match alone does not establish that two bearings have the same specification. Confirm the complete arrangement and any additional inspection requirements.

Check areaItems to reviewReference to provide
Product identityBearing number, series and suffixOriginal number, drawing or agreed product specification
Boundary dimensionsBore d, outside diameter D and width B / TDrawing dimensions, units and tolerance requirements
Accuracy & geometryDimensional tolerances and relevant runoutRequired accuracy class and applicable acceptance limits
Internal clearanceRequired clearance for the selected arrangementClearance designation and operating / mounting conditions
Cage, seals & lubricationCage material, seal / shield configuration and lubricantSpecified suffixes, lubricant and working environment
Surface & running conditionVisual condition and specified functional checksTest method, limits and inspection scope when needed
Packaging & documentsMarking, preservation, quantities and agreed recordsPacking instructions and documentation requested before ordering

On mobile, swipe the table horizontally. Special testing, sampling frequency and documentation should be agreed before production or dispatch.

Inspection documents for your enquiry

Tell us which records your purchasing or engineering team needs. Available documents, test scope and timing will be confirmed in the quotation or order agreement.

SPECIFICATION

Drawing & acceptance requirements

Provide the original bearing number or drawing, dimensions, tolerance requirements, internal clearance, cage and seal configuration. State any applicable acceptance standard or customer specification.

INSPECTION

Requested test records

Specify the measured items, reporting format and sampling expectations. Discuss dimensional records, material documentation or functional test results when needed for the order.

SHIPMENT

Identification & packing details

Confirm product marking, quantities, packing instructions and the records to accompany the shipment. Ask about identification requirements if your receiving process needs batch or order references.

A clear path from enquiry to follow-up

01 / DEFINE

Confirm the specification

Share the bearing number, application, drawing and required quantity. Identify the critical inspection points.

02 / AGREE

Set the inspection scope

Confirm acceptance criteria, sampling, any special tests and the documents required for the order.

03 / PREPARE

Review shipment requirements

Confirm identification, preservation, packaging and agreed records before dispatch.

04 / FOLLOW UP

Provide evidence for a review

If a concern arises, send the order reference, model, photographs and operating conditions so the issue can be assessed.

Questions buyers often ask

Can I request an inspection report?

Include the report requirements in your enquiry: the bearing model, measured items, acceptance limits, sampling and required format. Document availability and any additional testing are confirmed for the specific order.

Is every bearing subject to the same tests?

Inspection requirements vary with bearing type, specification and application. Noise, vibration, hardness and other tests need defined methods and limits. Confirm the scope instead of assuming that every model follows an identical test plan.

What should I send for a replacement bearing?

Provide the complete original number including suffixes, main dimensions, photographs or a drawing, and operating conditions. Cage, clearance, seals, lubricant and accuracy requirements may differ even where dimensions match.

What if my purchase requires certification or a special standard?

State the exact certification, standard, edition and document requirements before ordering. Ask the sales team to confirm applicability and available evidence for the requested product and order.

How should I report a quality concern?

Send your order reference, bearing number, quantity affected, clear photographs and a description of the concern. Include mounting, lubrication, load, speed and temperature information where relevant. Keep the product and packaging available for review.

Make your quality requirements part of the enquiry.

Send the bearing model or drawing, quantity, destination country and the inspection documents you require. Include any customer specification so the scope can be reviewed before you order.

Request a quote →

jack@aosnbearing.com